

Sector 89, Gurgaon
Pareena Rama Homes
About Pareena Rama Homes
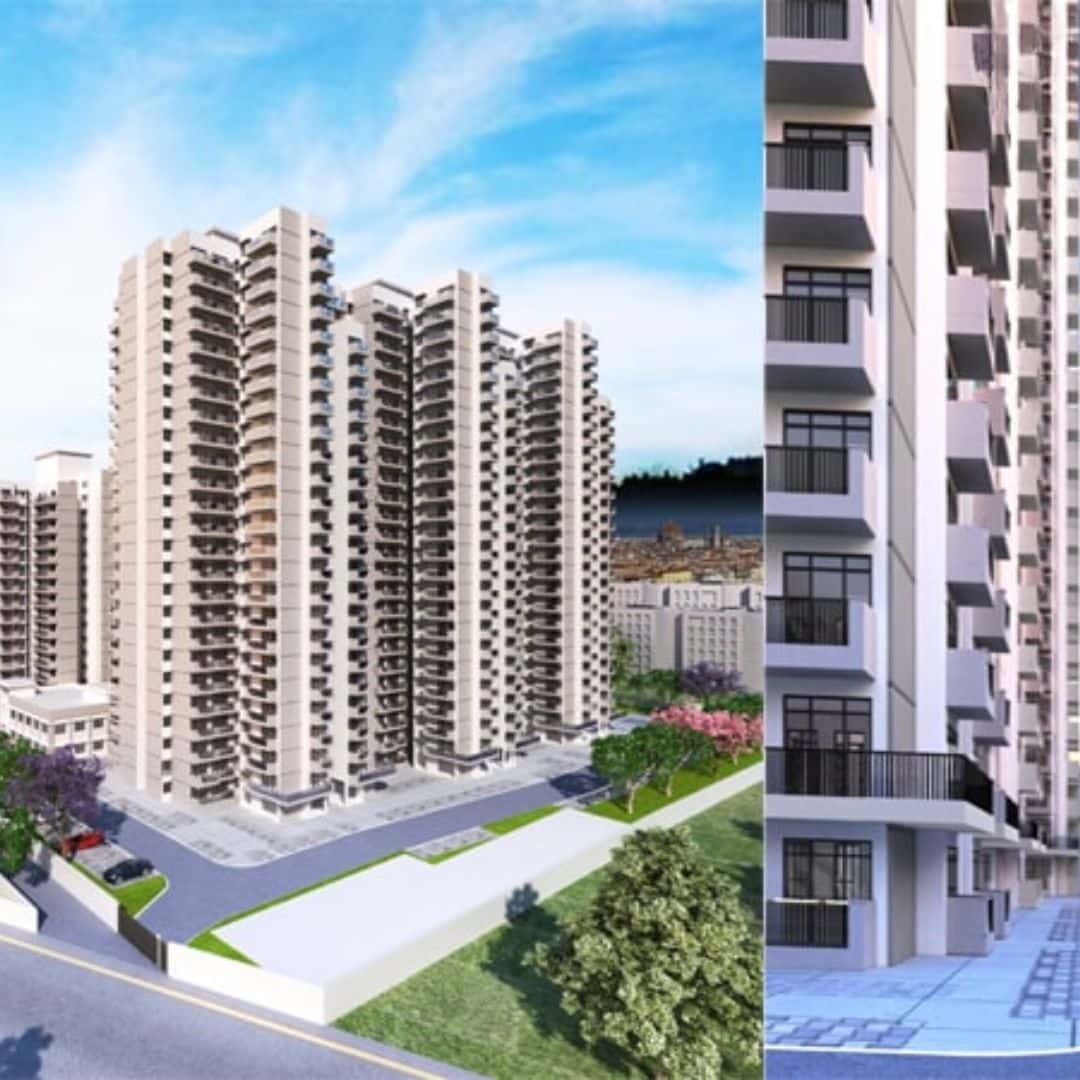
Pareena Rama Homes an under-affordable housing project of Pareena Group, its launching at sector 89 Gurgaon.
Pareena Builder has done many project in wonder able location of previous projects, including commercial as well as residential.
Pareena Rama Homes Sector 89 coming under HUDA’s affordable housing policy 2013 which means you can buy a flat under PMAY this project at an affordable price.
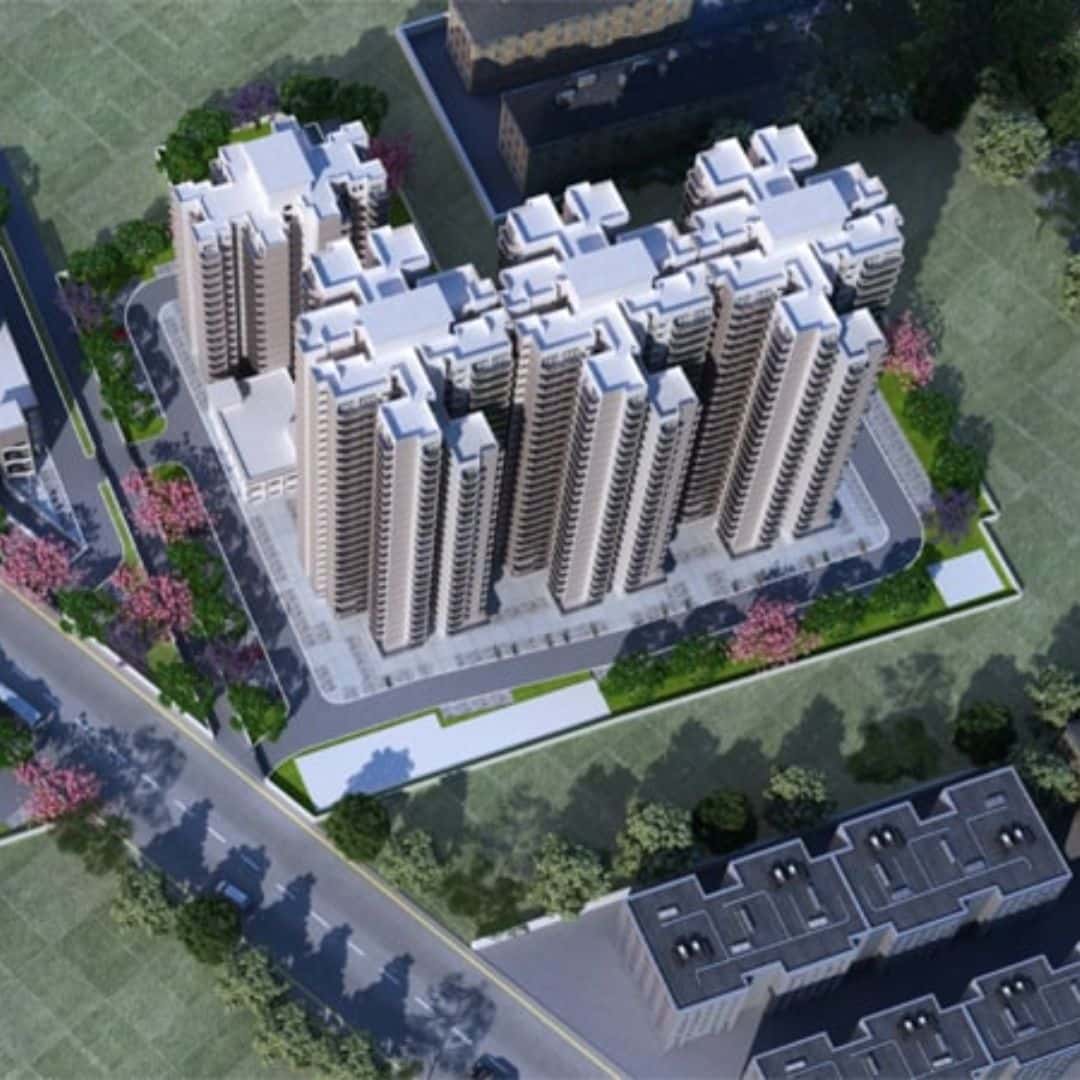
This project by Pareena Builder is located in sector 89 in Gurgaon and is spread in a total area of 5 acres of green area and beautiful land with good connectivity.
This project coming with 3 BHK with modern and luxurious flats that one can dream of under any affordable housing project.

Pareena Rama Homes Payment Plan
| Particulars | Percentage |
|---|---|
| At the time of submition of application | 5% of the Total Price |
| At the time of allotment of Flat | 20% of the Total Price |
| At the time of Excavation | 5% of the Total Price |
| On the completion of sub structure | 7.5% of the Total Price |
| On the completion of 20% of superstructure structure | 10% of the Total Price |
| On the completion of 40% of superstructure structure | 10% of the Total Price |
| On the completion of 60% of superstructure structure | 10% of the Total Price |
| On the completion of 80% of superstructure structure | 10% of the Total Price |
| On the completion of 100% of superstructure structure | 10% of the Total Price |
| On Completion of flooring | 5% of the Total Price |
| On Completion of Plumbing | 5% of the Total Price |
| On submission of OC | 2.5% of the Total Price |
Pareena Rama Homes Key Features & Highlights
- Surrounded by multiple residential group housing & township of a renowned developer like Ashiana, Vatika, Assotech, ATS etc.
Pareena Rama Homes Amenities
 CCTV Camera Surveillance
 Vastu
 Pollution Free
 Lift
 Kids Play Zone
 ATM
 Yoga & Meditation Studio
- 24x7 Security
 Power Backup
 Water Supply
Floor plan of Pareena Rama Homes
Gallery
Pareena Rama Homes Price list

Location Advantages of Pareena Rama Homes
- Strategically connectivity sector 89 on Dwarka Expressway, New Gurgaon
- Close proximity to Pataudi Rd, IMT Manesar, NH-8, KMP Corridor & Dwarka Exp.
- Near industrial units like Alcatel-Lucent, Honda, Hero Moto Corp, Samsung
- Educational Institutions like SGT group of Institutes, Sharda international school
- 20 min drive from IGI Airport thru Dwarka Exp.
- Close to Kadipur Industrial area
- 12 km’s from AIIMS National Cancer Institute
- Close proximity to huge commercial belt
Master Plan

About Pareena Group
Story is not just about creating benchmark properties, but crafting luxury lifestyles which are described by timeless grace and are rich with unique qualities.
Hence, we are nothing short of creating a new era in the Indian Real Estate Industry.
Pareena believes in creating luxury residential spaces based on the understanding of today’s discerning clients.
The success of Pareena in luxury residential property market stems from considered capability and analytical market knowledge blended with a unique understanding of what it takes to create an experience of lifetime.
Each project that bears Pareena signature is designed and developed after focused market research to determine present needs and preferences of our consumers.
Being a developer of choice across the NCR region, Pareena properties are tagged with favorable price points.
Pareena’s story also extends to taking up the cause of environment by committing itself to create environmental friendly structures.
Frequently Asked Questions

Get In Touch
Contact Information
- Vipul Business Park, Sector-48, Sohna Road, Gurgaon
- +91 9911031102
- info@larisarealtech.com
- Monday to Sunday – 10:00 AM to 7:00 PM